Since 1 September 2014, rainwater tanks and water saving measures on new dwellings and commercial buildings have been mandatory.
Understanding the Queensland Development Code for rainwater tanks on new builds
Queensland Development Code (QDC) mandatory part (MP) 4.2 applies to any new class 1 (a)(i)buildings (single detached dwellings) on blocks greater than 250m2.
Dwellings on blocks less than 250m2 are exempt. QDC 4.3 is applicable for any new commercial buildings (class 5 to 9).
Units are exempt.
As the definition of units is unclear in the Building Code of Australia (BCA), we consider the definition to be as defined in BCA Volume One Part 3 A3.2 Classifications Class 1a (ii) - one of a group of two or more attached dwellings each being a building separated by a fire-resisting wall, including row house, terrace house, town or villa.
In line with QDC MP 4.2, a new house must:
- have a roof collection area at least 50% of the roof area or 100m2 (whichever is lesser)
- be plumbed to service toilets, washing machines and at least one outdoor tap
- have a minimum capacity of 5,000L (1100gal) if the site has an area of 250m² or more
- have a minimum capacity of 45,000L in a rural zone and only where no reticulated water is available and connected in the rural residential zone.
In line with QDC MP 4.3, new commercial class 5-9 buildings: must:
- have a roof collection area at least 50m2 of the roof area
- be plumbed to service toilets at 50m² per pedestal and outdoor taps
- have a minimum capacity of 1,500 litres per required pedestal.
The approval of mandatory rainwater tanks will be issued as part of the overall plumbing approval for any new residential or non-residential building(s).
Check the location of any Council sewers, stormwater or water mains on your allotment (refer to QDC MP 1.4). These may affect where you can site your rainwater tank.
Overflow from rainwater tanks needs to be discharged so is not a nuisance to neighbours or cause land erosion. Acceptable points for overflow discharge may include a bubbler 3m on downside of all buildings and 3m from property boundaries, or discharge into an existing Council-approved stormwater drainage system inter allotment/street channel.
Marking and signage
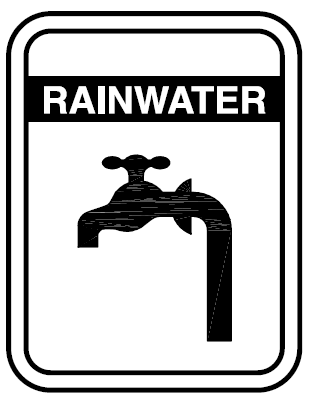
As well as the marking requirements (Clause 2.2 AS 3500 1.2003) the water supply system from a rainwater tank must be clearly marked at intervals and not exceed 500mm with the word "RAINWATER" in contrasting colour, in line with AS 1345. Water outlets must be identified as "RAINWATER" or with a rainwater tap identified by a green coloured indicator with the letters "RW". A typical sign is shown below.
Tank signage notes come from AS 3500 and QDC.
Plumbing approval requirements
When you install a rainwater tank, you must follow plumbing requirements.
To help install your tank, we've prepared four standard drawings. These drawings illustrate how to connect mandatory rainwater tanks the right way.
1. Rainwater tank above-ground installation – trickle top up
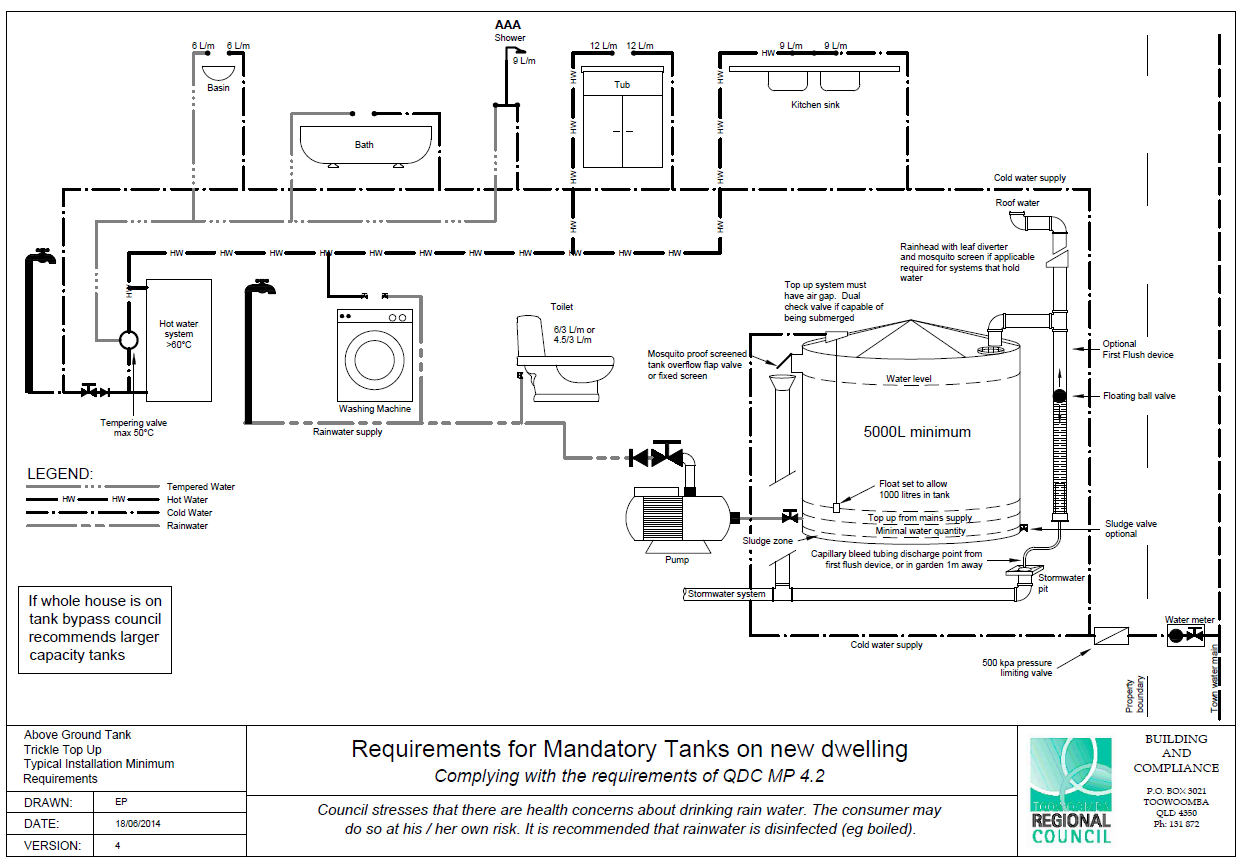
2. Rainwater tank above-ground installation – automatic switching device
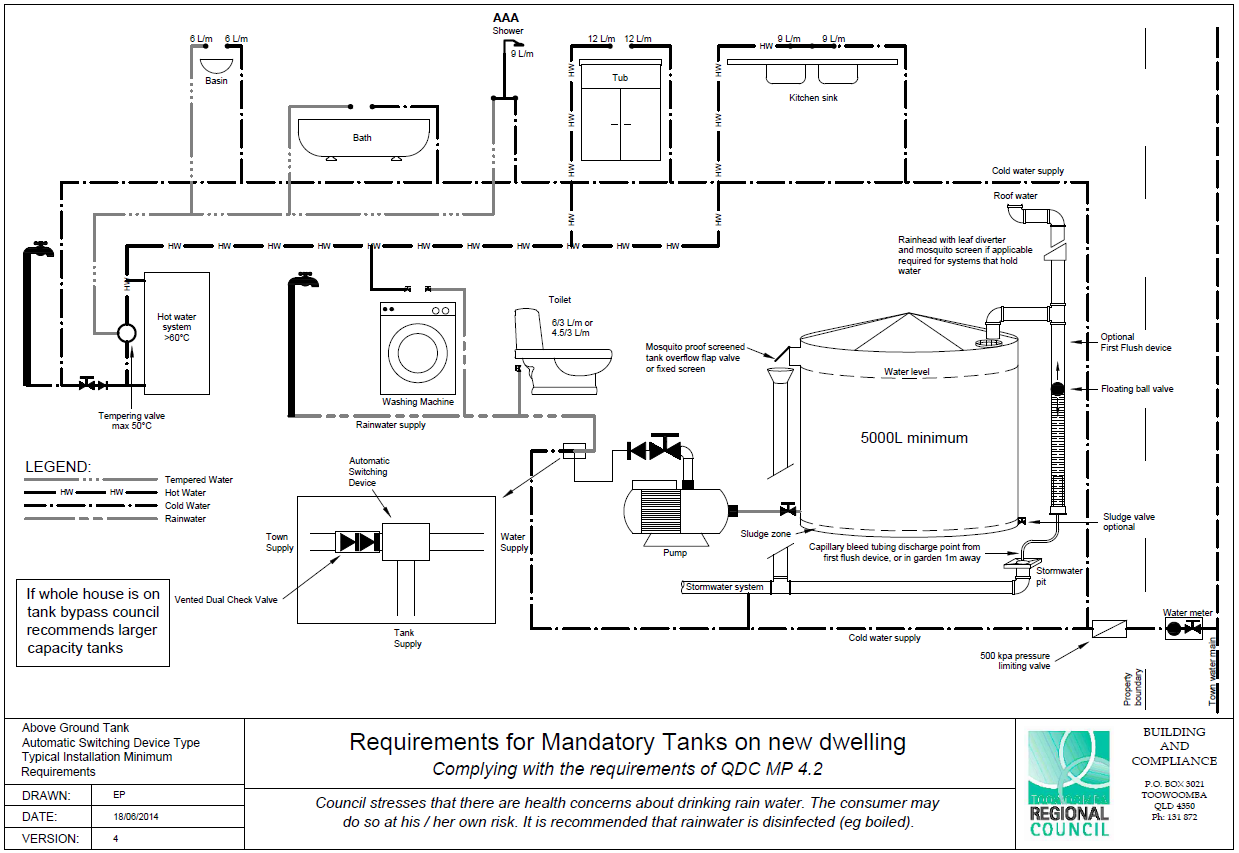
3. Requirements for mandatory tanks (below ground) on new dwelling – trickle top up

4. Requirements for mandatory tanks (below ground) on new dwelling – automatic switching device.

Building approval requirements
You need building approval for your rainwater tank if:
- the base diameter of your rainwater tank exceeds 3.56m
- the overall height of your tank exceeds 2.4m from natural ground level
- the base is greater than 5m in length
- a supporting structure (i.e. tank stand) is required and the overall height is over 2.4m
- an underground tank with an excavation of over 1m is to be installed
- the tank is mandatory (i.e. new building construction) on a block larger than 250m².
You will not need building approval in any other situations.
Follow guidelines on other related issues. These include where to locate the tank and how to discharge water overflow.